- Accueil
-
Private banking
- Vue du marché
- Insights

The greenest building is the one that lasts. Architects are rethinking commercial design around durability and reuse to create spaces that hold their value for decades.
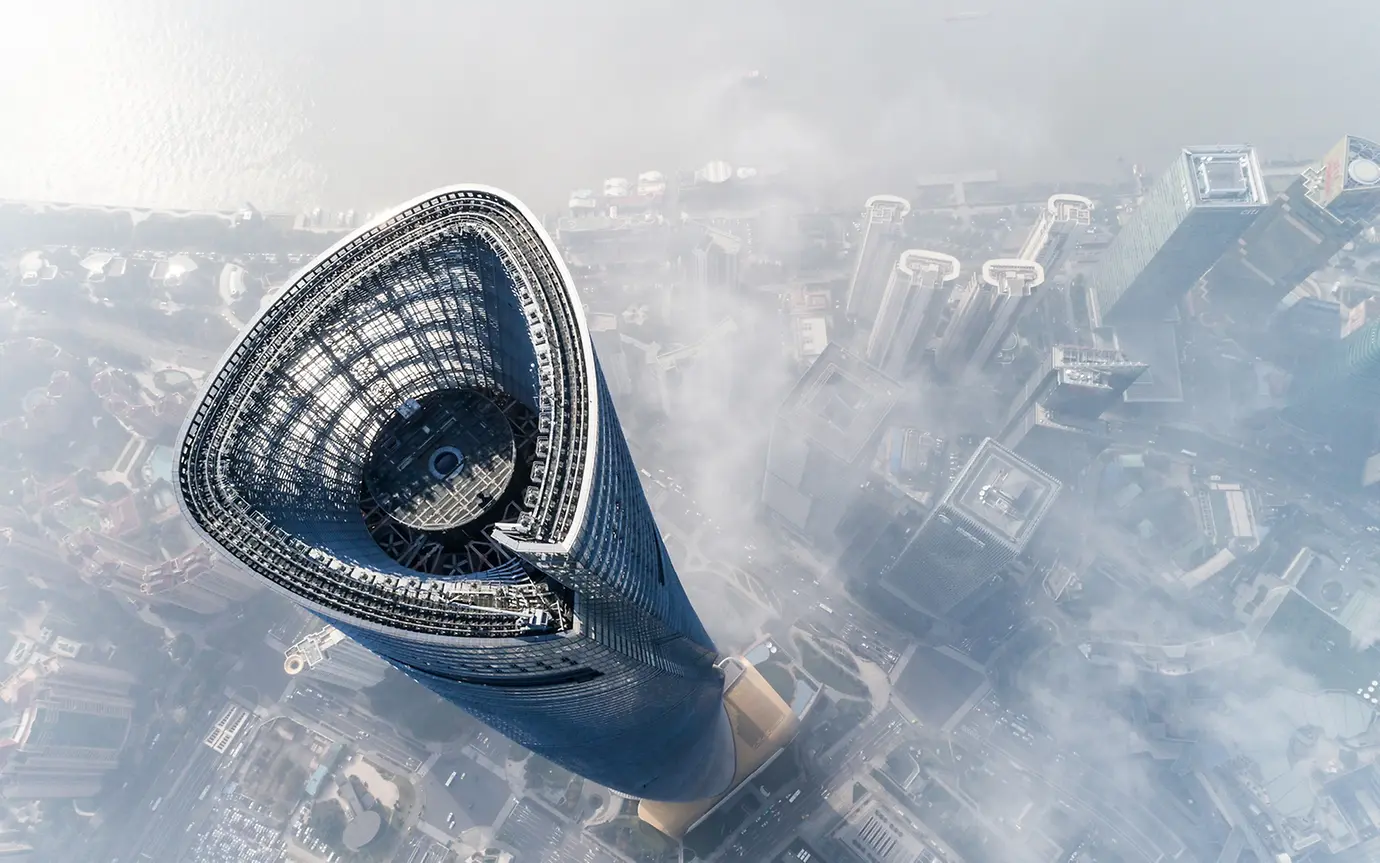
New office buildings around the world appear to be competing to set new benchmarks for sustainability. The Edge in Amsterdam, completed in 2014, received the highest BREEAM score ever awarded at the time for its innovative working environment, which combines abundant daylight, exceptional indoor-climate and energy performance, and rainwater capture. That distinction passed to the new European headquarters of the financial news organisation Bloomberg in London in 2017, thanks to innovations such as a ceiling system whose petal-shaped panels integrate air supply, cooling, lighting and acoustic functions.
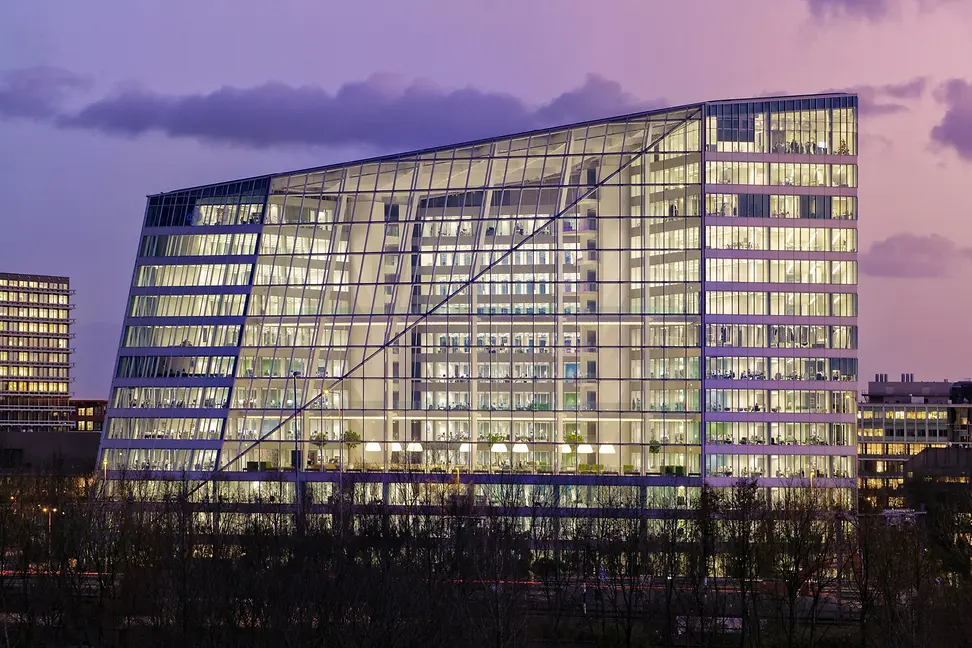
Half a world away, the Shanghai Tower is equally ambitious in structural terms. Rising 632 metres into the sky, it is the third-tallest building in the world, but uses 25 % less steel than a conventional design. Its twisting, double-skin glass façade significantly reduces wind loads. This and other green features helped the tower achieve LEED Platinum certification, as well as the highest rating under China's GBEL (Green Building Evaluation Label).

The list goes on, and the message is unmistakable: architects are increasingly designing - and clients and commercial tenants are increasingly demanding - buildings that require fewer resources to construct and operate. The motivations range from a deep commitment to sustainability to the desire to send a signal to the market and command a higher sale price or higher rents. But measuring and delivering on this ambition is still far from an exact science: each certification scheme has its own quirks and, in some cases, loopholes.

Prisca Weems, an architect who previously lived and worked in the flood-prone city of New Orleans and now advises clients in Europe and Dubai, describes the overarching objective as follows: "A sustainable building is not simply one that consumes less energy. It is one that creates long-term value while reducing its impact on natural systems throughout its entire life cycle. It strives to do less harm." That encompasses where and how it is built, how much water and energy it consumes, how healthy it is for occupants, how adaptable it is over time and what happens to its materials at the end of its life.
The very definition of sustainability in construction has evolved since the BREEAM and LEED schemes were introduced in the 1990s. "Until recently, the architecture profession focused on very ambitious and sometimes difficult-to-achieve targets centred on decarbonisation and net zero. International standards predominantly focused on a project's energy use and operational carbon," says Stefano Tronci, Asia-Pacific Sustainability Lead at global architecture firm SOM in Hong Kong. "Today's conversation on sustainable architecture also includes quantifiable data that provide a holistic view of a building's sustainability, including carbon emissions over the project's entire life cycle and strategies for reuse, recycling and adaptation."
He explains that sustainability thinking must begin with these ideas, even when a commercial building is still little more than a sketch on a sheet of paper. "If the design is derived from these principles, you get buildings down the line that are very different from the standard curtain wall, glass and metal designs you see everywhere." Modern green construction, he adds, "grows out of an understanding of a place, its climate and its people."
That approach can inform every aspect of a project: creating an overall design that takes into account the local climate and minimises solar heat gain; incorporating green spaces to help cool the building; choosing low-impact materials such as locally sourced timber or low-carbon cement; and choosing prefabricated modules that reduce waste.
LGT’s new office building in the Vaduz neighbourhood of Altenbach is remarkable not only for its striking appearance, but also for its innovative design, which blends sustainability with aesthetics. The design by Zurich-based Fischer Architekten aims for a service life of at least 90 years with the smallest possible footprint, earning the building both a LEED Platinum und a Swiss SNBS Gold designation.
Locally sourced ash, processed at a local timber mill, forms the building’s load-bearing structure and façade. Using a special method, the timber was bonded into large, high-strength beams that perform similar to concrete or steel. This type of construction allows for open, light-filled spaces accommodating around 200 employees who can move freely between the building’s flexible workstations. Other locally sourced wood, mostly oak and fir, complete the natural design.
Inaugurated in early 2026 after roughly three years of construction, LGT’s new building is also intended to be a store of raw materials for the future. When it reaches the end of its service life, much of the construction can easily be taken apart and its timber, glass and clay components reused or recycled.
One key concept that has been gaining traction is "embodied carbon": the total greenhouse gas emissions associated with the production and transport of building materials throughout their entire life cycle, from raw material extraction to disposal. "Buildings are responsible for roughly 37 % of global energy-related carbon emissions when both operational and embodied carbon are included," Weems points out. "Well-designed sustainable buildings can reduce operational energy consumption by 30-70 % or more, significantly reduce water use, improve indoor air quality and lower long-term operating costs."
The route to a sustainable office building for the 21st century, however, does not always have to involve high-tech solutions such as deploying myriad sensors, automatically dimming windows or pivoting solar panels.
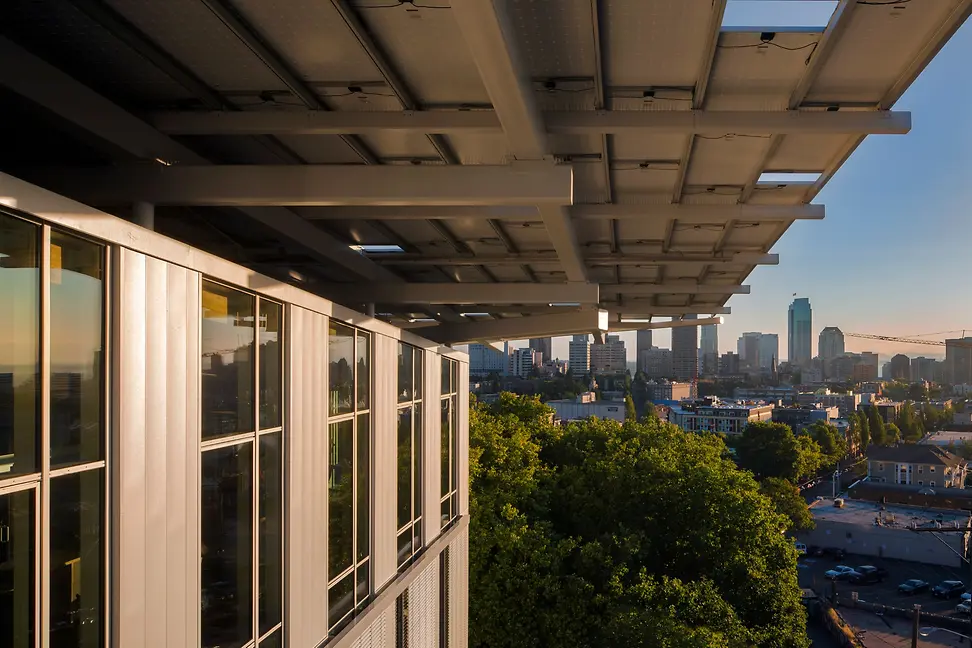
Many of the most exciting examples revisit and intelligently update traditional approaches. Take the Bullitt Center in Seattle, completed in 2013. It remains a benchmark for the Living Building Challenge, which is widely considered the toughest green building standard because it requires buildings not only to meet demanding pre-construction criteria but also to demonstrate their actual performance over a 12-month period. The Bullitt stands out because it is the first (glue-laminated) timber building constructed in central Seattle since the 1920s and was designed with a service life of 250 years. It originally featured composting toilets and operated without a connection to the municipal sewer system. These were replaced in 2020 by vacuum-flush toilets connected to the sewer. The new Australian headquarters of software firm Atlassian in Sydney is also being built using a combination of wood and concrete. The striking 39-storey building is targeting a 50 % reduction in embodied carbon during construction compared with a conventional design.

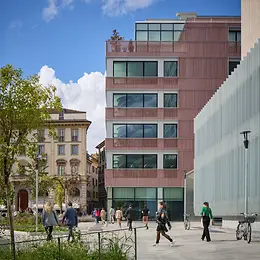
Upcycling elements from existing buildings is also becoming more common. One example is the iconic Corso Italia 23 complex in Milan, originally designed by renowned architect Gio Ponti. During its refurbishment, Tronci's firm SOM salvaged damaged red granite panels from the original façade, had them processed and turned them into louvers for its new façade system. Overall, the project diverted 150 cubic metres of waste from landfill. Where building components can be detached, there is even more room for creativity. Berlin firm Kleihues + Kleihues, for instance, salvaged natural stone elements from the façade of a department store on Alexanderplatz before the building was demolished and reinstalled them on a new high-rise.
The upcycling of existing building elements is also becoming increasingly common. One example of this is an iconic office building in Milan, designed by the famous architect Gio Ponti. During the refurbishment of the building at Corso Italia 23, Tronci's firm SOM salvaged the red granite tiles from the building, had them crushed and reused them as material for the slats on the modern façade. In total, the project prevented 150 cubic metres of waste from ending up in landfill. When parts of a building are not permanently fixed in place, there is even more scope for creativity. The Berlin-based practice Kleihues + Kleihues, for example, was able to salvage natural stone elements from the façade of a previously demolished department store on Alexanderplatz and reinstall them on a new high-rise building.
The fact that architecture and construction play a greater role in the circular economy highlights a fundamental point: durability makes a significant contribution to achieving sustainability goals. "Issues such as value retention and durability should be given greater consideration, because the longer a building stands, the less significant factors such as embodied energy or construction costs become," says Jan Kleihues. "A look back at history shows that beautiful buildings are preserved, whilst less attractive ones are demolished and replaced by new constructions. In this sense, beauty in architecture is a crucial key to sustainability!"
This is all the more true of the vast majority of commercial buildings that do not make the headlines. SOM sustainability expert Tronci says: "The real challenge lies in adapting our cities' existing building stock. It is often said that 80 per cent of the city of 2050 already exists today. What are we going to do with it? So it's not about the gleaming new prestige tower, but about everything else." In other words: how humanity can develop sustainable solutions on a broad scale to adapt tens of thousands of existing buildings and extend their lifespan far beyond the few decades for which they were built.